When couples start searching for wedding venues in the Chicago area, one of the first numbers they usually look at is capacity. If you’re inviting 200 people, you need a venue that holds 200 people. Simple, right?
Not quite.
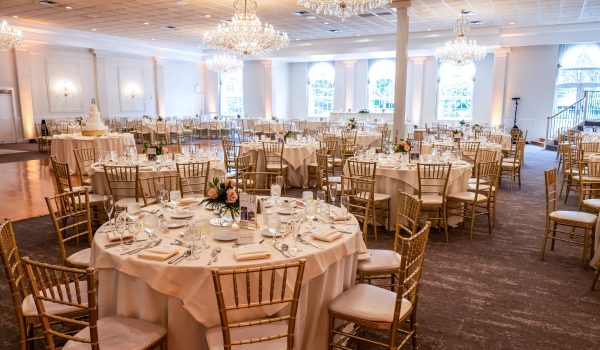
There’s a big difference between a room that can technically accommodate your guest count and a room that actually works for the wedding you have planned. Your tables are only the beginning. You need room to eat, drink, dance, mingle, celebrate and move comfortably throughout the night.
After hosting weddings of just about every size since 2002, the team at Abbington Distinctive Banquets knows that finding the right amount of space can make a tremendous difference in how your wedding looks, feels and flows.
Start With Your Guest Count — But Don’t Stop There
Your estimated guest count is still the logical starting point. A wedding for 125 people has very different space requirements than a reception for 400.
But when you’re touring venues, don’t simply ask, “How many people does this room hold?”
Ask what the room will look like with your number of guests and everything else you want in it.
That might include:
- Guest tables and chairs
- A large dance floor
- DJ booth or live band
- Head table or sweetheart table
- Bars and beverage stations
- Cake and dessert displays
- Photo booth
- Gift and card tables
- Floral installations and décor
- Food stations or specialty displays
- Lounge furniture
Suddenly, a room that sounded enormous on paper can get crowded pretty quickly.
Your Dance Floor Needs Room to Come Alive
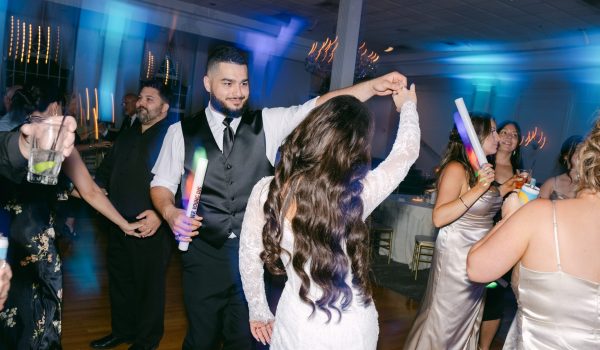
If you’re dreaming about a packed dance floor, plan for it.
One of the easiest mistakes to make is squeezing too many tables into a ballroom and sacrificing the space guests need once dinner ends and the party begins. You don’t want guests weaving through chairs to reach the dance floor, and you certainly don’t want your DJ or band tucked into whatever corner happens to be left over.
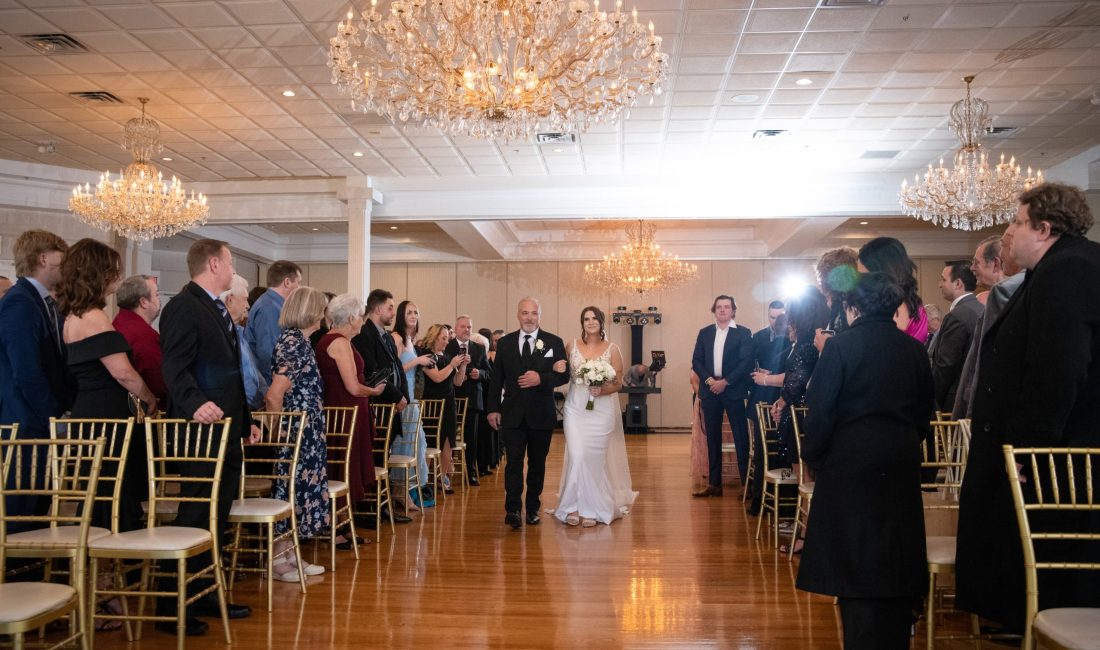
A well-designed reception creates a natural transition from dinner to dancing. Guests should be able to get up, grab a drink, hit the dance floor and return to their tables without creating bottlenecks.
At Abbington, our ballrooms can be configured in numerous ways, giving our experienced planning team the flexibility to create a layout around the celebration rather than forcing the celebration into a predetermined layout.
Think About How Your Guests Will Move Through the Wedding
Space isn’t just about square footage. It’s about flow.
Picture your wedding from your guests’ perspective.
Where do they go when they arrive? Where is cocktail hour? How easily can they find their tables? Can servers move comfortably throughout the ballroom? Is there enough room around the bar? What happens when 50 people decide they want a drink at the same time?
These details might not be the glamorous part of wedding planning, but guests notice when they’re done well.
A beautiful ballroom is important. A beautiful ballroom that functions beautifully is even better.
200 Guests Can Mean Two Very Different Weddings
This is something couples don’t always realize until they begin planning their floor plan.
Imagine two weddings with exactly 200 guests.
The first couple wants a DJ, traditional round tables, a sweetheart table and a large dance floor.
The second wants a 10-piece band, multiple food stations, two bars, an elaborate dessert display, a photo booth, lounge seating and oversized floral installations.
Same guest count. Very different space requirements.
That’s why choosing a venue based solely on its maximum capacity doesn’t tell you enough. Your venue should understand what you’re trying to create before recommending the right ballroom and layout.
Don’t Forget Cocktail Hour
The reception ballroom gets most of the attention, but cocktail hour deserves consideration too.
This is often the first real opportunity your guests have to mingle, grab a drink and settle into the celebration. You want it to feel lively — not congested.
Abbington features a spacious 5,500-square-foot foyer in addition to its ballroom spaces, helping create a comfortable transition as guests move through different parts of the celebration.
That separation can also make the reveal of your reception ballroom feel even more special.
More Space Isn’t Automatically Better
Here’s the other side of the equation: you don’t want a wedding that feels lost inside a room that’s too large.
A 150-person wedding can feel incredibly energetic and intimate when the room is configured correctly. Put those same 150 people into an enormous ballroom without adjusting the layout, and suddenly the celebration can feel scattered.
The goal isn’t to find the biggest wedding venue possible.
The goal is to find a flexible venue that can make the space feel right for your wedding.
Abbington’s Grand Ballroom is divisible into multiple sections, allowing us to accommodate celebrations ranging from approximately 100 to 1,300 guests while creating a setting appropriate to the size and style of the event.
Large Weddings Require More Than a Large Ballroom
If you’re planning a large Chicago-area wedding, space becomes even more important — but so does everything surrounding it.
A guest list of 400, 600 or even 1,000 people means more cars arriving, more guests checking in, more meals being served, more drinks being prepared and significantly more coordination happening behind the scenes.
That’s where experience matters.
Abbington has 20,000 square feet of banquet space and 15,000 square feet of ballroom space, but we’re equally proud of the team responsible for making those spaces work. Our in-house planners, culinary team, banquet staff and service professionals regularly work together on large-scale celebrations.
And because we maintain relationships with experienced preferred wedding vendors, many of the photographers, DJs, florists and other professionals working here already know the venue, the spaces and our team.
Give Your Food and Service Team Room to Work
There’s another reason not to cram a ballroom to its absolute limit: great service requires room.
Your banquet team needs to move efficiently between tables. Food needs to arrive at the right temperature. Empty plates need to disappear. Drinks need to be refreshed. Guests shouldn’t feel like servers are constantly squeezing behind their chairs.
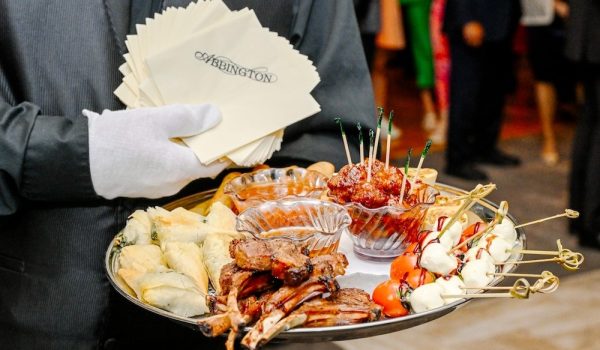
Abbington prepares its food and beverage on-site, so the ballroom layout and service plan can be considered together rather than treated as completely separate pieces of the wedding.
That’s a detail couples might not think about when they first tour a venue, but they’ll appreciate it when dinner service begins.
Consider Your Older Guests and Guests With Mobility Needs
A comfortable floor plan should work for everyone.
Grandparents, older relatives and guests with mobility needs may require wider pathways and easy access between entrances, tables and other important areas of the venue. Chairs pulled away from tables can also narrow pathways considerably once everyone is seated.
Accessibility shouldn’t be an afterthought added once the seating chart is finished. It should be part of planning the room from the beginning.
Think Beyond the Ballroom
The space you need for a wedding doesn’t end at the reception doors.
Guests need somewhere to park. Your wedding party needs room to prepare. Vendors need access to load in and set up. Out-of-town guests may need nearby accommodations and transportation options.
Abbington offers on-site parking for more than 400 vehicles and is located near major hotels, I-88 and I-355. We’re also conveniently situated for couples and guests traveling from Chicago, Naperville, Downers Grove, Glen Ellyn and throughout the western suburbs.
You can learn more about transportation, nearby accommodations and accessibility on our location page.
See the Space With Your Own Eyes
Square footage, capacity charts and photos are helpful, but nothing replaces actually standing inside a ballroom.
When touring a wedding venue, tell the coordinator approximately how many guests you’re expecting and describe the wedding you’re imagining. Don’t be afraid to get specific.
Want a big band? Tell them.
Planning an elaborate photo booth? Mention it.
Want a huge dance floor because your family never sits down? We definitely want to know that.
The more your venue understands about your vision, the better they can help you determine the space and layout that will make it work.
If you’re still narrowing down your options, you can also explore Abbington’s virtual tour before scheduling an in-person visit.
Find a Wedding Venue That Fits More Than Your Guest Count
Your wedding shouldn’t simply fit inside your venue. It should feel like the venue was made for it.
That’s the advantage of choosing a wedding venue with flexible ballroom configurations, experienced in-house planning, on-site food and beverage service and enough space to accommodate the celebration you actually want to have.
For more than two decades, Abbington has hosted weddings for couples from Chicago, Glen Ellyn, Naperville, Downers Grove and communities throughout the western suburbs. From celebrations of 100 guests to grand receptions approaching 1,300, we’ve learned that the right room isn’t necessarily the biggest room — it’s the one that makes your wedding feel exactly right.
Explore our wedding packages or contact Abbington today to schedule a tour. Bring us your guest count, your ideas and your vision, and we’ll help you figure out how much space your wedding really needs.